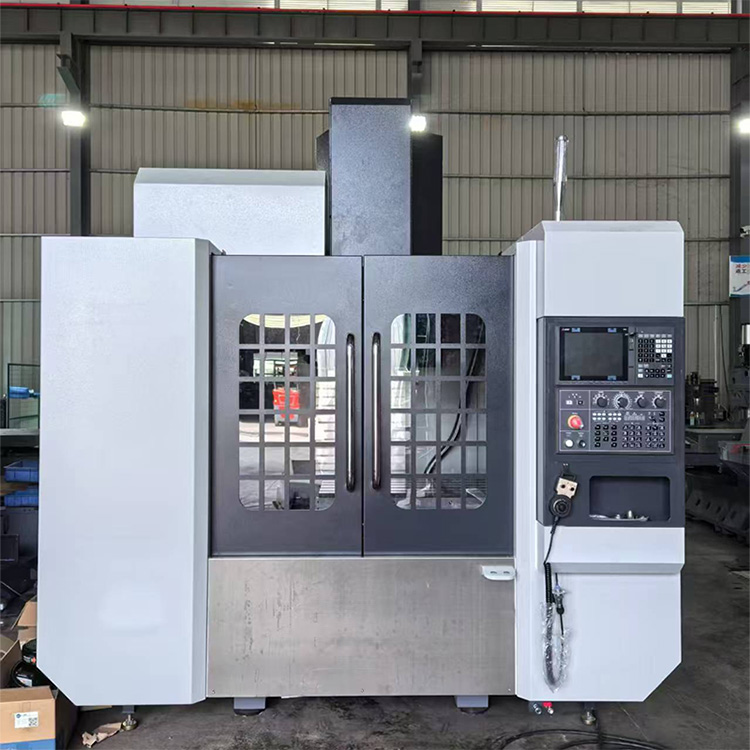
A high-precision vertical machining center is a machine configured and operated so that axis behavior, spindle condition, tooling, workholding, temperature and measurement support the required finished features. “High precision” is not a universal class. The drawing and agreed test method must define exactly what the term means for the purchase.
Machine capability and process capability are related, not identical
Axis positioning tests isolate parts of the machine. A cut part includes tool runout, deflection, clamping distortion, material behavior, program strategy and inspection. A buyer who needs a bore position or mold surface result should specify that outcome separately from the standard geometry report.
Where variation enters
- Thermal state: spindle, screws, casting, tool and workpiece change as temperatures stabilize.
- Tool chain: taper condition, holder balance, gauge length and wear affect the cutting point.
- Fixture: locating errors and clamping force can shift or distort the work.
- Measurement: datum choice, instrument and sampling method can change the reported result.
- Program: approach direction, compensation and cutting load influence repeatability.
Write a reproducible acceptance test
Name the machine configuration, warm-up, ambient range, tools, material, fixture, program, instrument and pass limits. ISO 230-2 gives a method for positioning accuracy and repeatability of numerically controlled axes. A representative part may also be required when the purchasing risk is a finished feature rather than axis motion.
| Evidence | Question it answers |
|---|---|
| Geometry and axis report | Was the machine checked under the named method and condition? |
| Spindle and holder inspection | Is the tool chain suitable for the requested operation? |
| Thermal routine | When are offsets and measurements considered stable? |
| Sample-part report | Can the agreed process reproduce the critical drawing features? |
Send the critical drawing features and inspection approach before selecting a machine. Include the expected production temperature range and the planned calibration interval. CNC Tech can review the process assumptions, but final performance belongs in the signed technical agreement and acceptance record.
Related verification resources: see the guide to CNC accuracy and repeatability and CNC Tech’s quality-inspection overview.