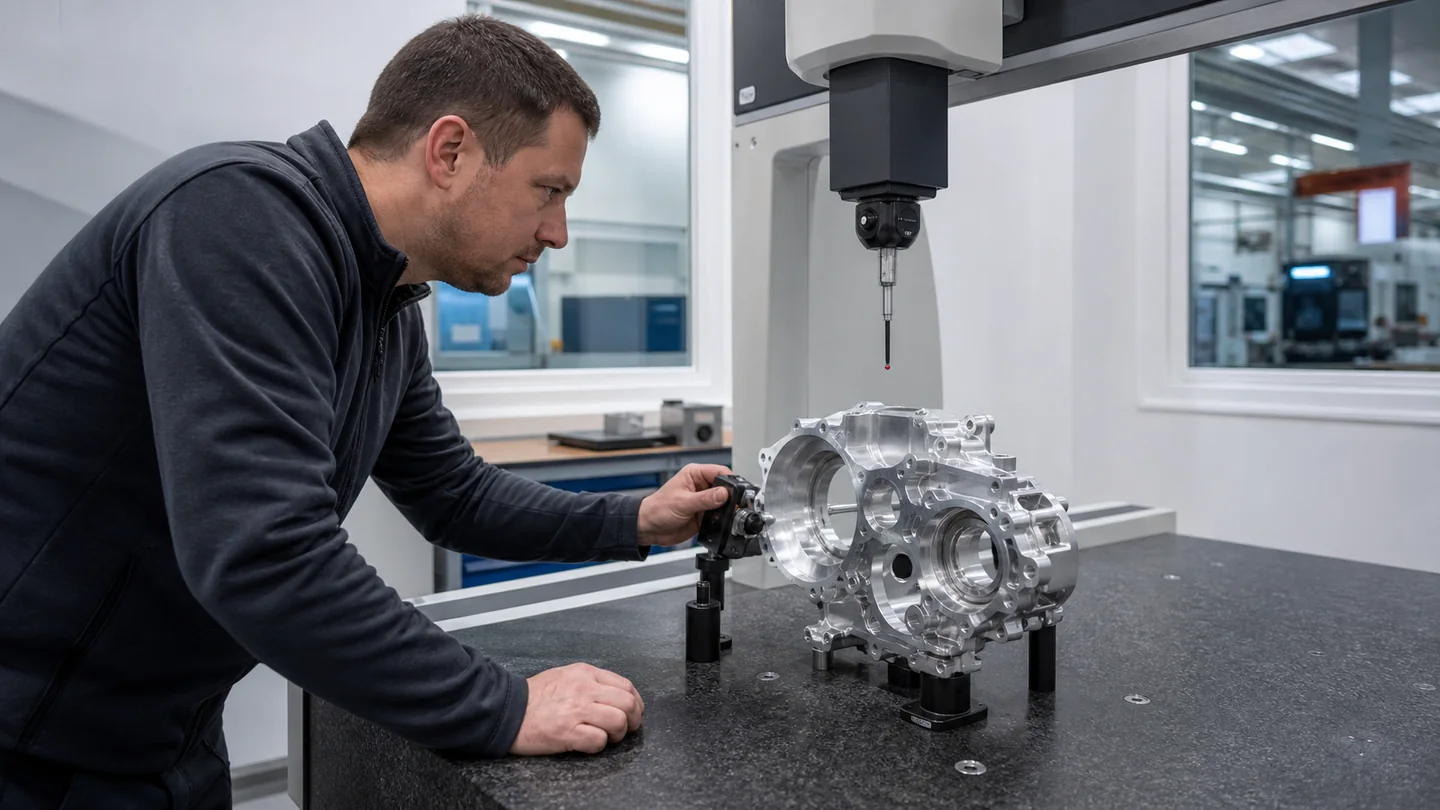
CNC machine accuracy is the closeness of a commanded position or finished feature to its target. Repeatability is the ability to return to the same result under the same conditions. A machine can repeat a small offset very consistently, so repeatability alone does not prove accuracy. Finished-part results also include errors introduced by heat, tools, fixtures, material and inspection.
Separate machine tests from part results
Axis positioning tests evaluate the machine under a defined method. A sample-part test evaluates a broader production chain: spindle condition, cutting forces, tool runout, workholding, compensation, program and measurement are all involved. Buyers need to state which result they are discussing. Mixing the two leads to specifications that sound precise but cannot be reproduced.
| Influence | Typical effect | Control to define |
|---|---|---|
| Machine geometry and axis positioning | Location, straightness and squareness errors | Test method, calibration status and acceptance limits |
| Thermal condition | Growth or drift during warm-up and long cycles | Ambient range, warm-up routine and measurement timing |
| Tool and holder | Runout, deflection and wear | Holder condition, gauge length and tool-life rule |
| Fixture and clamping | Datum shift or part distortion | Clamping sequence, support points and probe checks |
| Measurement | Different results from different methods | Instrument, datum, sampling plan and uncertainty |
Why temperature belongs in the acceptance plan
Ball screws, castings, spindles, tools and the workpiece change dimension as their temperature changes. The effect may show up as a slow drift rather than a sudden fault. Record the ambient condition, machine warm-up state and time of measurement whenever a tight result is being compared. Otherwise two valid measurements taken under different conditions can appear to contradict each other.
A repeatable way to investigate an accuracy complaint
- Confirm the drawing revision, datum scheme and measurement method.
- Check whether the error follows one axis, one tool, one fixture position or a particular point in the cycle.
- Repeat the part measurement without changing the setup.
- Inspect tool runout, wear, fixture contact and probe calibration.
- Review warm-up records and compare cold and stable conditions.
- Only then decide whether machine geometry or axis positioning needs a formal test.
This order prevents an expensive geometry adjustment from masking a tool or fixture problem. It also creates evidence that a service engineer can use.
Standards give the method; the contract gives the limit
ISO 230-2:2014 describes methods for determining positioning accuracy and repeatability of numerically controlled axes. ISO 10791-7:2020 addresses the accuracy of finished test pieces for machining centers. A quotation should name the applicable method and also record the selected configuration, conditions, limits and responsible parties.
If a part has critical positional or surface requirements, include the drawing and inspection plan in the machine discussion. CNC Tech can review the application before the acceptance procedure is finalized.