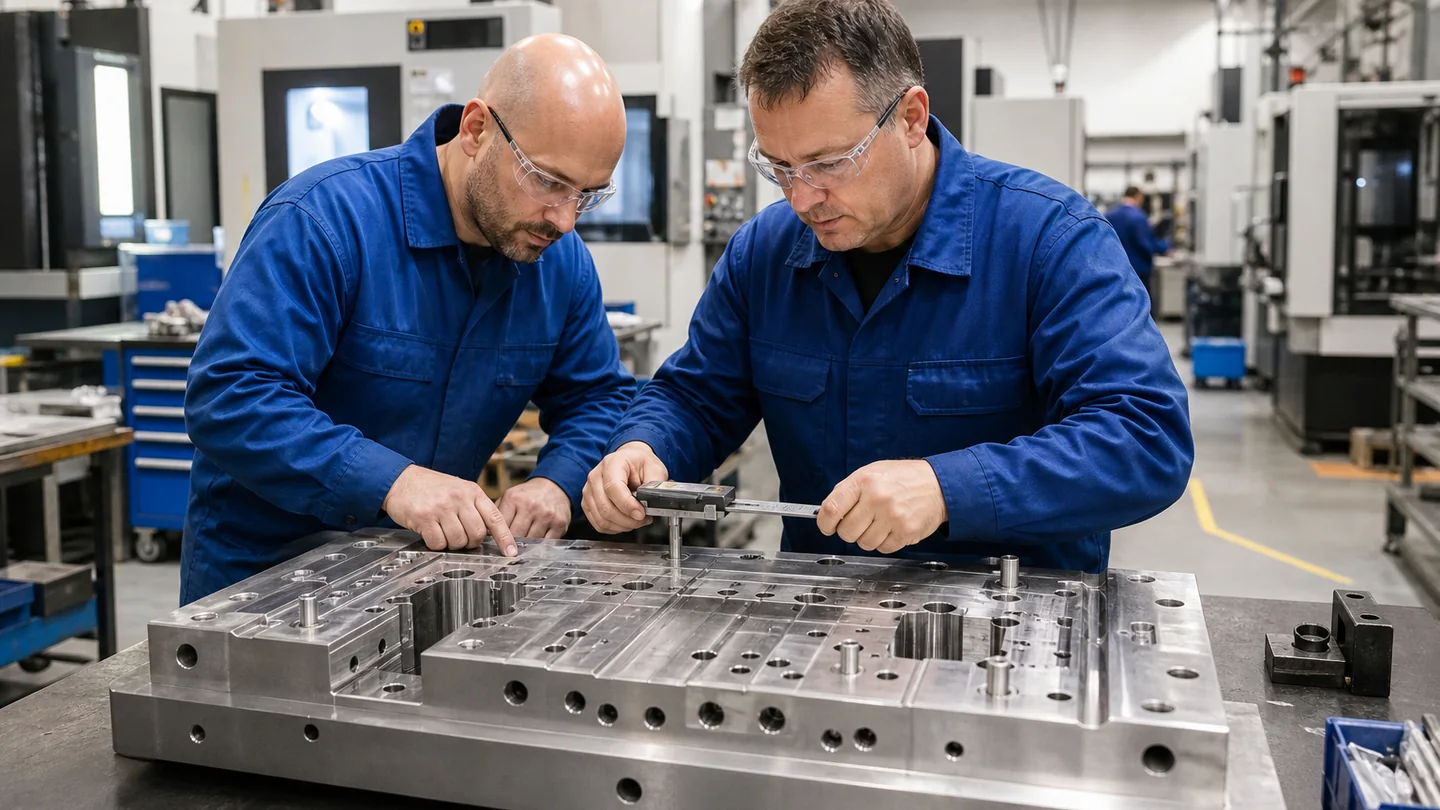
A CNC machining center manufacturer in China is a realistic option when the machine layout, spindle, tooling, controls and acceptance plan are engineered around the intended part family. Begin with the cutting process, not country of origin or a model number. The same base machine can behave differently when the spindle option, rotary device, tool gauge length, coolant system or automation interface changes.
Check the usable machining envelope
Published axis travel describes motion, not guaranteed clearance. Build a layout that includes the part, fixture, clamps, probe, holders and the longest representative tools. On a rotary configuration, include the swept volume through every required angle. This reveals collisions and unreachable features before the purchase order fixes the design.
Match the spindle to the operation mix
High speed helps small tools and finishing, while sustained torque matters in heavier cutting. Neither headline value describes the entire spindle curve or duty. Ask the manufacturer to connect spindle choice to material, cutter diameter, engagement and expected cycle. Tool interface, holder availability, balancing practice, coolant delivery and thermal behavior belong in the same discussion.
| Engineering review | Input from buyer | Output to approve |
|---|---|---|
| Part access | 3D model, blank and fixture concept | Machine layout with usable clearances |
| Cutting process | Material, tools, stock removal and surface needs | Spindle and coolant configuration |
| Capacity | Batch size, shifts and target cycle | Tool magazine, chip handling and automation scope |
| Quality | Critical features and inspection method | Factory and site acceptance plan |
Ask how geometry is established and checked
Factory inspection should identify the machine state, instrument and method, not just list a result. Leveling, warm-up and ambient condition can change what a test shows. For numerically controlled axis positioning, ISO 230-2:2014 is a recognized method reference. Finished-part acceptance may require a separate representative cut and measurement plan.
Service scope is part of the configuration
Confirm who performs installation, what the buyer must prepare, how control backups are stored, which spare parts accompany the machine and how faults are escalated across time zones. If a local service partner is named, record which work that partner is authorized to perform and how warranty approval is obtained.
Before shipment, reconcile the electrical drawings, CNC parameters, PLC backup, parts list and inspection reports with the serial number. That document set shortens commissioning and gives later service work a reliable starting point.
The manufacturer review is complete when part fit, process fit, inspection and support all point to the same written configuration. Compare CNC Tech machining centers only after those inputs are defined, then request a technical proposal using the contact form.